Expanding a residential property is one of the most substantial capital investments a property owner can undertake. In the real estate and construction sectors, successful home extensions are fundamentally misunderstood by the public as simple square-footage expansions. Real-world architectural practice views an extension as a structural correction engineered to resolve underlying layout issues, optimize daily traffic flow, and capture equity value without unbalancing the original footprint of the house.
The vast majority of high-yield additions do not focus on sprawling luxury footprints. Instead, they target specific functional stressors within the household ecosystem. Whether a family is managing a cramped builder-grade kitchen configuration, a living room isolated from natural daylight, or a sudden structural deficit caused by a growing household, a targeted addition reconfigures the property’s operational layout.
Navigating this physical modification demands precise execution across multiple professional fields. Because an extension impacts foundational grading, load-bearing framing, thermal envelopes, and localized zoning compliance, it cannot be treated like a cosmetic surface remodel. Executing a successful project requires balancing structural engineering realities with transparent cost projections and clear architectural layouts from the very first draft.
What Home Extensions Really Mean in Real Projects
In practical construction management, a house extension is defined as any physical alteration that enlarges the structural envelope of a building to claim new internal living volume. This process goes far beyond simple cosmetic upgrades, requiring direct modification of the load-bearing elements, foundation lines, and roofing systems of the existing property.
Residential addition projects typically introduce space through distinct engineering pathways:
- Extending the floor footprint outward directly into existing yard space via a new concrete slab or crawlspace foundation.
- Adjusting the vertical load path by building a second-story structure directly over the existing ground-floor framework.
- Pushing out exterior wall lines to widen an isolated, narrow room into a functional living space.
- Executing macro-level internal structural alterations, such as installing steel I-beams to link the new extension with the older floor plan.
The decision to initiate an addition is usually born from cold market realities rather than sudden aesthetic trends. With contemporary real estate metrics showing elevated transaction fees, rising mortgage interest rates, and high moving overhead costs, expanding an existing asset is frequently the most financially sound path to claim space.
Furthermore, upgrading a home allows long-term residents to preserve localized neighborhood relationships, protect school district stability, and bypass the logistical strain of a complete residential relocation.
Common Types of Home Additions You’ll Actually See
Selecting the proper architectural format for a home expansion depends heavily on your specific lot geometry, local zoning setbacks, and structural budget limits.
The residential construction sector relies on several time-tested structural configurations to deliver predictable space upgrades.
Rear Extensions for Extra Living Space
The rear extension is the foundational standard of suburban property development, pushing the rear building envelope directly into the backyard space. This format is highly favored because it rarely interferes with front-facing street setbacks or neighborhood historical guidelines.
Architects routinely deploy this space to create wide, open-concept layouts that link high-traffic kitchen spaces with family dining zones. By utilizing structural spans that eliminate interior partition walls, rear additions easily transform dark, disconnected floor plans into bright, integrated living environments.
Side Extensions for Wider Floor Plans
For properties that feature unused side pathways or detached alleys, a side extension captures underutilized exterior land to broaden narrow interior rooms. These projects are exceptionally common in older, high-density urban areas where lot depth is fixed but side clearance permits exist.
The newly claimed square footage is highly efficient for widening cramped entryways, creating independent main-floor utility zones, adding guest half-baths, or expanding formal sitting areas that previously suffered from narrow room dimensions.
Second-Story Additions for More Rooms
When local zoning laws limit your ground-floor lot coverage or a property sits on a tight urban parcel, building upward is the only viable path to gain major square footage. A second-story addition completely transforms a single-level ranch or bungalow into a multi-story home.
This structural change is highly effective for establishing dedicated master suites, adding children’s bedrooms, or isolating quiet home offices away from the noise of main-floor living areas. However, this vertical path requires deep engineering analysis to verify that the existing ground-floor framing and concrete footings can support the new vertical load weights.
Kitchen-Focused Extensions
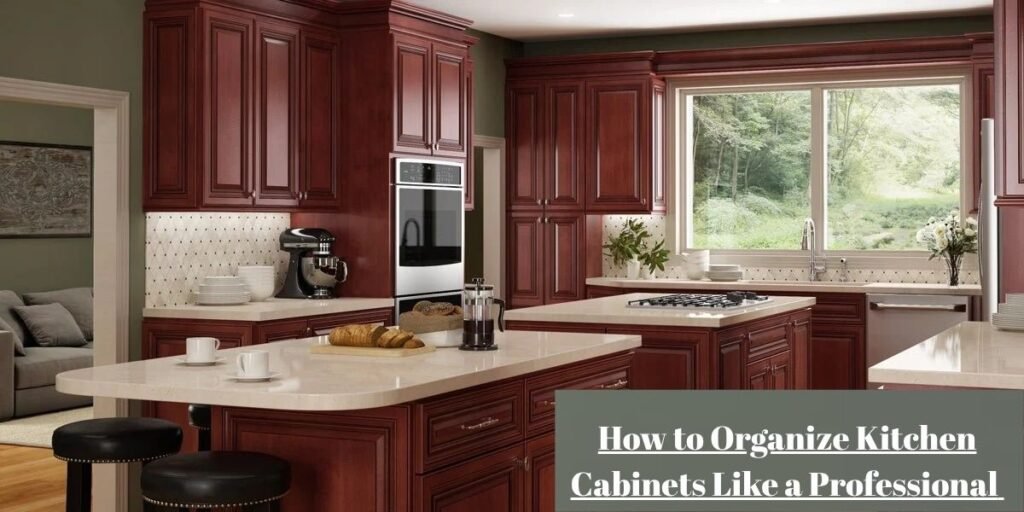
Kitchen expansions consistently rank as the highest-value structural investments in the residential remodeling sector. Standard builder-grade floor plans from previous decades frequently isolate the kitchen behind rigid load-bearing partitions, a layout that fails to accommodate modern cooking patterns.
A targeted kitchen addition widens the room’s working dimensions to introduce expansive central preparation islands, dual-sink prep stations, integrated appliance walls, and walk-in butler pantries. This structural shift moves the kitchen from an isolated utility room into the central social anchor of the household.
Living Room Additions That Improve Daily Comfort
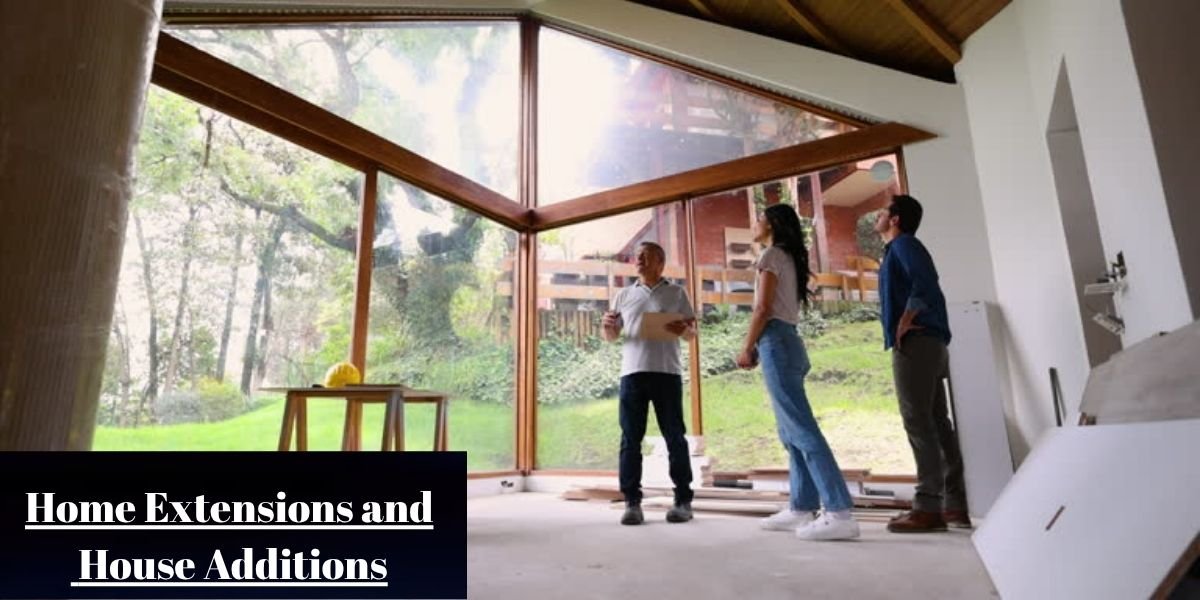
A living room expansion centers on maximizing spatial volume, optimizing traffic pathways, and capturing natural daylight. Rather than simply adding raw square footage, these additions use tall vaulted ceilings, architectural skylights, and expansive glass arrays to change how a room feels.
The design strategy frequently incorporates specific structural features:
- Installing structural steel configurations to clear out interior columns and open up seating views.
- Deploying flush-threshold sliding or bifold door systems that eliminate the physical boundary between internal flooring and external patio decks.
- Strategic window placements that optimize passive solar heating during winter months while protecting daily privacy from neighboring lots.
Garage Conversions and Extensions
When budget constraints limit new foundational concrete pours, utilizing the existing footprint of an attached garage offers an affordable path to claim conditioned living space. Because the structural walls, roof framework, and concrete slab are already standing, the project shifts its focus to updating thermal insulation layers, extending HVAC ductwork networks, and replacing large garage doors with matching insulated window banks.
This converted space is ideal for main-floor guest suites, private home offices, personal fitness hubs, or detached accessory dwelling units (ADUs) configured for multigenerational living or rental income pipelines.
Design Ideas That Work in Real Homes
High-performance architectural design is not about applying superficial decoration; it is about deploying intelligent structural solutions to solve systemic, everyday usability problems.
Open Kitchen and Living Layouts
The desire for open-concept architecture remains the primary driver for contemporary residential remodeling. By extending a kitchen outward and removing restrictive interior divider walls, construction teams form a unified great-room environment.
This layout drastically increases the penetration of natural daylight deep into the core of the house, removes awkward hallway bottlenecks, and allows parents to maintain direct visual supervision of children while preparing meals or managing household tasks.
Indoor-Outdoor Living Spaces
Modern extension plans focus heavily on blending internal living areas with exterior landscapes. Using continuous flooring materials that run smoothly past wide glass panel tracks creates a visual illusion that makes small rooms feel twice their actual size. This design path is exceptionally valuable in suburban properties, effectively turning a simple seasonal patio or deck into a functional extension of the primary family room during warmer months of the year.
Dedicated Home Office Extensions
With remote and hybrid professional models firmly established as standard workspace structures, the demand for quiet, architecturally isolated workspaces has become a core requirement for home plans.
Effective home office extensions move away from makeshift bedroom corners to focus on deep utility:
- Engineering acoustic separation paths within wall cavities to block out general household noise.
- Orienting window configurations to deliver consistent north-facing natural daylight, eliminating glare on monitors during video conferences.
- Deploying dedicated electrical circuits, structural smart-home wiring, and discrete climate-control zoning to handle continuous tech hardware loads.
This deliberate separation ensures that professional workflows remain completely organized and isolated from daily domestic life, protecting both professional focus and family privacy.
Planning a Home Extension Before Construction Starts
Every successful residential expansion is won or lost long before the first excavator arrives on site. Navigating the pre-construction pipeline requires a systematic approach to ensure your design concepts align perfectly with your property’s physical limits and local legal frameworks.
Step 1: Understanding Your Property Limits
The planning phase must begin with a formal physical and legal assessment of the lot. A licensed surveyor must map the exact property boundaries and identify any hidden utility easements or municipal right-of-ways that could restrict development.
Simultaneously, local zoning codes dictate strict setback restrictions, which define the mandatory minimum distance that must be maintained between your new exterior walls and the adjacent property lines. Finally, performing core soil log tests or digging pilot holes reveals local foundation conditions, allowing teams to identify unstable expansive clays or high water tables before engineering costs escalate.
Step 2: Designing the Layout and Spatial Flow
Once the physical building envelope is clearly defined, the architectural focus shifts to internal flow and structural harmony. This stage determines how the addition integrates with the original floor plan, ensuring the transition between old and new spaces feels natural rather than awkward.
Architects prioritize window orientation to maximize natural light throughout the day and calculate roof pitch angles to blend the new roofline with the existing home’s architectural style. This step prevents the addition from looking like an obvious, poorly planned add-on.
Step 3: Engineering and Structural Review
With the preliminary layouts established, a structural engineer must analyze the structural load paths of the project. If your plans involve removing an interior wall to create an open-concept kitchen, the engineer calculates the exact weight distribution to specify the necessary size of the replacement steel I-beam or laminated veneer lumber (LVL) header.
The engineer also assesses the weight-bearing capacity of the existing foundation to verify it can handle the extra weight of a second-story build without shifting or cracking over time.
Step 4: Permits and Official Approvals
Before any construction work can begin, formal architectural plans and engineering calculations must be submitted to the local building department for a comprehensive review. This process ensures the addition fully complies with local building codes, fire safety rules, and structural guidelines.
Skipping this step or working without authorized permits can lead to severe consequences:
- Receiving immediate stop-work orders and significant municipal fines from local code enforcement officers.
- Being legally forced to tear down unpermitted structural additions at your own expense.
- Encountering major title transfer delays or complete financing denials when attempting to sell the property down the road.
How Much a Home Extension Costs
The capital requirements for a residential addition vary based on geographic labor rates, material supply chains, and the structural complexity of the design.
To help budget effectively, projects can be categorized into three real-world pricing brackets based on national construction averages:
- Basic Room Extension ($120 to $250 per sq ft): Involves building standard square or rectangular additions on a simple concrete slab, using standard drywall finishes, basic vinyl or carpet flooring, and minimal window arrays.
- Mid-Range Custom Extension ($200 to $400 per sq ft): Features advanced architectural layouts, high-quality hardwood or tile flooring, energy-efficient window systems, integrated HVAC zones, and mid-tier finishes for kitchens or bathrooms.
- High-End Architectural Build ($400 to $700+ per sq ft): Involves complex structural engineering, custom vaulted ceilings, expansive floor-to-ceiling glass wall tracks, high-end smart home automation, and premium raw materials.
To understand how these numbers translate to a real-world project, we can evaluate the total cost breakdown for a standard 400 square foot main-floor addition across these three tiers:
| Cost Tier | Average Cost per Sq Ft | Total Projected Investment | Typical Project Scope |
| Basic Finish | $120 – $250 | $48,000 – $100,000 | Single bedroom or basic family room expansion with standard finishes. |
| Mid-Range | $200 – $400 | $80,000 – $160,000 | Open-concept kitchen expansion or primary suite with custom plumbing. |
| Premium Design | $400 – $700+ | $160,000 – $280,000+ | High-end structural addition featuring vaulted roofs, extensive steel, and custom glass. |
The primary financial drivers behind these price variations are the infrastructure demands of the room. Spaces that require running new drainage pipes and dedicated electrical plumbing circuits—such as kitchens and bathrooms—cost significantly more than adding a simple bedroom or home office.
Furthermore, integrating a new roofline with an existing complex roofing system requires skilled framing labor, which quickly drives up the total cost of the project.
Practical Advice from Real Construction Experience
Experienced project managers consistently emphasize that successful home additions require focusing on layout logic and structural balance rather than just trying to build the largest space possible.
First, address any underlying layout inefficiencies within your existing floor plan before extending your exterior walls outward. Often, removing a non-load-bearing partition wall or moving a doorway can optimize your current traffic flow, allowing you to reduce the total size and cost of the new addition.
Second, ensure the exterior finishes of your new addition match the architectural style of the original home. This means sourcing matching siding materials, coordinating paint trim palettes, and maintaining consistent window frame proportions, which preserves your home’s curb appeal and protects its long-term resale value.
Finally, design your plumbing, electrical, and HVAC updates early in the planning stages. Forcing a standard, older furnace to heat a new, distant room can overload the equipment and lead to uneven temperatures. Installing a dedicated ductless mini-split system for the new space is often a much more efficient solution.
Choosing the Right Professional for Your Project
Managing a structural addition requires building a reliable team of licensed professionals who can successfully guide the design through local zoning reviews and structural construction milestones.
Most property owners partner with one of three primary professional setups:
- Licensed Residential Architects: Ideal for projects that require custom design solutions, complex structural adjustments, or strict historical preservation reviews. They provide detailed, code-compliant construction blueprints and can act as independent project managers during the construction phase.
- Design-Build Construction Teams: A highly efficient choice where the design staff and the general contracting crews operate under a single business entity. This setup streamlines communication, coordinates material sourcing early, and aligns the initial design concepts directly with your real-world budget limits.
- Specialized Addition Contractors: General contractors who focus exclusively on structural remodeling and home additions. They excel at executing pre-drafted architectural plans, managing local framing and plumbing crews, and guiding the project through required municipal inspections.
When starting your search for qualified professionals, use established trade networks like Houzz for design inspiration and architect pairings, or platforms like Angi and HomeAdvisor to evaluate vetted contractor options.
Always cross-reference online reviews by checking with your local building authority to ensure your chosen professional maintains an active license, holds proper liability insurance, and has a clean record with building code compliance.
Common Mistakes to Avoid
Even well-funded addition projects can run into costly delays if the planning process overlooks critical structural and financial realities.
A frequent misstep is underestimating the true total cost of the project by failing to budget for underlying structural adjustments. For example, tying a new concrete foundation into an older, settling crawlspace often requires unexpected grading work and drainage fixes that can quickly drain your contingency funds.
Another common error is failing to plan for proper natural light distribution. Building a deep rear addition can block light from reaching the original center rooms of the house, turning what used to be bright family areas into dark, isolated spaces. This can be prevented by using strategic roof lantern cutouts, solar tubes, or tall window banks along the sides of the new addition.
Finally, avoid overbuilding for your specific neighborhood market metrics. Adding a massive, high-end addition to a home located in an area with lower average sales prices can create an appraisal bottleneck. If the total investment exceeds the maximum ceiling value of the neighborhood, you may struggle to fully recover those construction costs when it comes time to sell the property.
Do Home Extensions Actually Increase Value?
From a pure real estate valuation perspective, a home addition delivers a strong return on investment when the new space directly improves the home’s core functionality within its local market context.
Expanding a house to convert a cramped two-bedroom property into a highly marketable three- or four-bedroom family home yields a reliable equity lift. Similarly, expanding an isolated kitchen into an open-concept entertainment hub generates clear value, as modern buyers consistently pay a premium for bright, functional shared spaces.
However, it is entirely possible to overbuild for your specific neighborhood. If your addition makes your property significantly larger or more expensive than the surrounding homes on your street, localized market caps will limit your return on resale.
Valuation success requires balancing your design aspirations with neighboring property comps, ensuring your home remains attractive to the broad demographic profile of your specific community.
Final Thoughts
A successful home extension is ultimately measured by how effectively it improves the daily livability and flow of the home, rather than just the raw amount of square footage added. The best projects avoid generic layout trends to focus on resolving specific layout challenges, maintaining structural balance, and ensuring long-term utility for the household.
When you invest the time to secure accurate engineering reviews, build transparent budgets, and partner with licensed professionals, your new addition will blend seamlessly with the original structure.
This careful planning turns your expansion into a natural, high-value asset that supports your lifestyle and protects your financial investment for years to come.
Frequently Asked Questions
What type of home extension is most common?
Single-story rear extensions and open-concept kitchen expansions are the most frequently built residential additions. They allow homeowners to significantly open up their daily living spaces and transform the back of the home without impacting front street setbacks.
How long does a typical home extension project take?
A standard residential addition generally takes between 3 to 9 months of active construction work. This timeline depends on the total scale of the build, local permit approval speeds, and weather conditions during the foundational excavation and framing phases.
Do I need an architect for a home addition?
Yes, hiring an architect or a licensed structural designer is highly recommended for any project that alters the structural envelope of a building. They ensure your plans meet local building codes, provide the necessary calculations for permit approval, and verify the structural safety of all load-bearing changes.
What is the most affordable extension option?
Attached garage conversions and simple single-room bump-outs built on existing foundations are typically the most cost-effective ways to add living space. They bypass the high costs of deep excavation work and new concrete foundation pours.
Can I stay in my home during the construction process?
For simple ground-floor additions, you can usually remain in the home by setting up temporary dust barriers to isolate the construction zone. However, for major second-story additions or extensive kitchen overhauls that require turning off primary utilities, it is often best to arrange temporary housing.