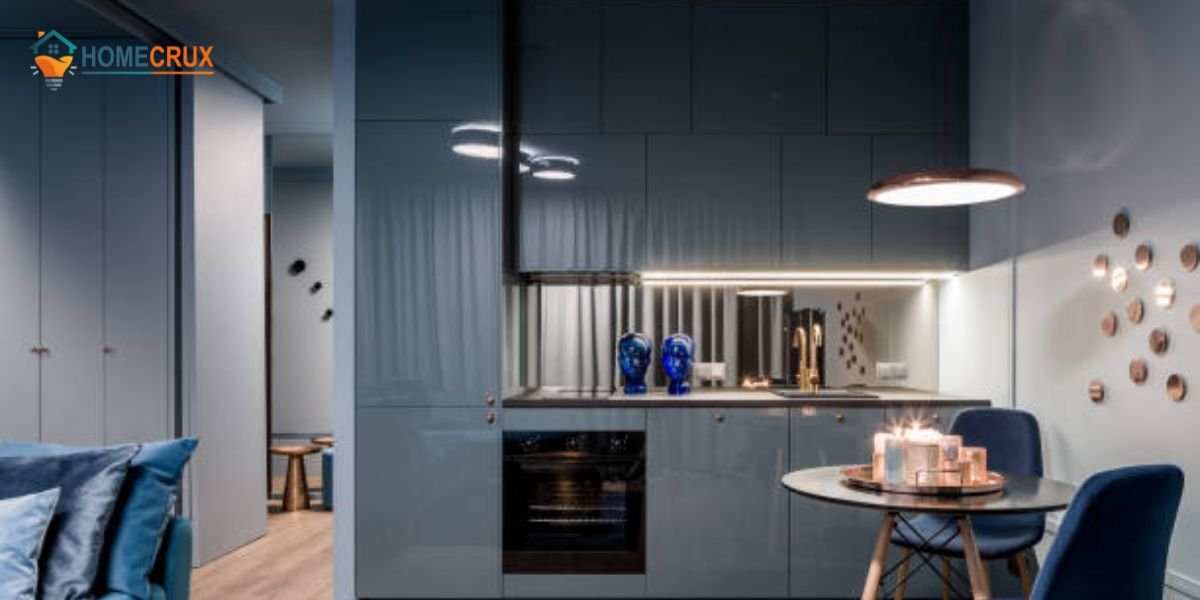
Living in a small apartment in the United States is no longer a niche lifestyle choice for a few. It is the definitive reality for millions of urban residents.
In high-velocity markets like New York City, Los Angeles, and San Francisco, surging housing costs and a lack of inventory have pushed people into increasingly compact environments. Even in rising tech hubs like Austin or when searching for studio apartments in Philadelphia, smaller footprints are the new standard.
Based on recent housing studies, nearly 25 million Americans now live in homes under 800 square feet. This shift has created a unique set of challenges that traditional interior design often ignores. In my work consulting with renters in these dense metro areas, I have seen that a small apartment only feels restrictive when the layout is fighting against the person living there.
This guide is built around those real-world problems. We aren’t looking at theoretical concepts from a catalog. Instead, we are focusing on practical, tested ways to make a compact apartment actually function for your daily life.
What Small Apartment Really Means in the US
Before we can implement solutions, we have to define the environment. In the American real estate market, “small” usually falls into three specific categories:
- Micro-apartments: These are often below 400 square feet and are common in cities like Seattle or Manhattan.
- Studios: These typically range from 400 to 600 square feet and lack a separate bedroom.
- One-bedroom units: These fall between 500 and 800 square feet but often feature narrow, difficult layouts.
In a city like New York, it is not unusual to see a fully functional living space under 500 square feet. The real challenge here is not just the size but how that limited square footage is utilized. Most older buildings were not designed for the way we live and work today.
The Real Problems People Face in Small Apartments
Most articles jump straight into buying generic organizers. However, if you do not diagnose the core issues, the solutions will not last. From my experience, these are the specific friction points that make small-space living feel difficult.
Storage Runs Out Fast
Closets in these units are almost always an afterthought. Kitchens are tight and lack pantry space. There is rarely enough room for seasonal clothing or long-term supplies, which leads to items being stacked in corners.
Furniture Becomes the Problem
Many people make the mistake of buying oversized sofas or beds that belong in a suburban house. When a piece of furniture is too large, it chokes the walking paths of the room. This makes the space feel cramped even if it is actually clean.
No Defined Living Zones
In a cozy small studio apartment, your bedroom, office, and living area all exist in the same square. Without a clear structure, the lines between rest and work become blurred. This lack of separation can make it feel like you never truly leave your workspace.
Work-From-Home Pressure
Since 2020, our homes have had to perform as professional offices. Most small units were never designed to accommodate a desk and a chair without sacrificing the entire living room area.
Visual Clutter Builds Quickly
In a small footprint, even three or four items out of place can make the entire home feel disorganized. Because everything is in your line of sight at all times, visual noise accumulates much faster than in a larger home.
How to Think About Space Before Buying Anything
This is where most people make their first big mistake. When a home feels small, the natural instinct is to run out and buy more things: more plastic bins, more shelving units, and more organizers.
In my experience, adding more stuff to solve a space problem usually makes the apartment feel more like a storage locker and less like a home. Before you spend a single dollar, you need a strategy. You have to stop thinking about what you want to buy and start thinking about what you need to do.
The professional approach is to prioritize in this specific order:
- Function first: Identify the daily activities that happen in the room.
- Space allocation second: Decide how much physical room each activity actually deserves.
- Furniture last: Only buy pieces that fit into that pre-defined map.
Instead of asking “What should I buy for this corner?”, ask “What does this space need to accomplish today?” This mindset shift prevents you from cluttering your home with “solutions” that don’t actually solve anything.
Space-Saving Strategies That Actually Work
Once you have a plan, you can apply strategies that have been tested in the tightest urban markets. These are not just design tricks; they are ways to re-engineer your environment.
Use Vertical Space Like It is Your Second Floor
In a small apartment, your walls are just as valuable as your floors. Most people leave the top four feet of their rooms completely empty, which is a waste of prime real estate.
I suggest installing tall, narrow shelving units that reach toward the ceiling instead of low, wide cabinets. In several compact units I worked on in San Francisco, utilizing the vertical height for storage alone doubled the usable space without changing the footprint of the room. Wall-mounted storage in kitchens and bathrooms is also a non-negotiable for keeping counters clear.
Choose Furniture That Solves More Than One Problem
In a high-density home, every piece of furniture must earn its keep by doing at least two things. If a piece only has one use, it is likely taking up too much room.
I always recommend looking for:
- Beds with built-in drawers: These replace the need for a bulky dresser.
- Storage ottomans: These act as seating, a coffee table, and a place to hide blankets.
- Fold-down desks: These provide a full workspace during the day and disappear at night.
- Sofa beds: Essential for hosting guests without needing a dedicated spare room.
Create Zones Without Building Walls
You do not need a renovation to create “rooms.” Even in a studio, you can define specific zones to give your brain a sense of structure. Use area rugs to anchor a living space and separate it from the sleeping area. Open shelving units can act as a transparent “wall” that provides storage while still letting light pass through.
Layout Ideas That Work in Real Apartments
The way you arrange your furniture determines whether a room feels like a retreat or a hallway.
Studio Apartments
The key here is clear separation. I usually advise placing the bed in the least visible corner, ideally away from the front door. Keep the center of the room as open as possible to allow for natural movement. Use your furniture placement to create a path through the apartment. A well-zoned studio can feel twice its actual size just by keeping the circulation paths clear.
One-Bedroom Apartments
These offer more flexibility, but the living rooms are often narrow. The biggest mistake here is overfurnishing the living area. I suggest using the bedroom for extra storage—like a large wardrobe or under-bed bins—to keep the living room feeling airy and uncluttered.
In many Los Angeles apartments I have visited, the difference between a cramped home and a functional one often comes down to layout discipline. It is about having the restraint to keep pathways open and ensuring that every item has a dedicated home.
Design Choices That Make a Space Feel Bigger
Small apartments are as much about perception as they are about actual square footage. You can have a 600-square-foot unit that feels massive or an 800-square-foot unit that feels like a cave. The difference often comes down to how you manipulate the senses.
Light Colors Help, but Balance Matters
It is a common rule to use light colors to open up a room, but I have found that all-white apartments can often feel sterile or flat. The secret is to mix light tones with natural materials like wood, linen, or stone. This adds warmth and texture without absorbing the light you are trying to keep.
Mirrors Create Depth
Mirrors are the oldest trick in the book because they work. A large floor mirror placed directly opposite a primary window can visually double the depth of a room. It breaks the “boundary” of the wall and pulls the outdoors inside, which is essential for a cozy small studio apartment that might only have one source of natural light.
Lighting Should Be Layered
Relying on a single, harsh overhead light is a mistake. It flattens the room and makes the corners feel smaller. To create depth and reduce that boxed-in feeling, you must layer your lighting. I always recommend using a combination of:
- Floor lamps to fill the mid-level space.
- Table lamps to create warm pools of light at eye level.
- Under-cabinet lighting in kitchens to illuminate dark work surfaces.
Storage Solutions That Hold Up in Daily Life
Many “viral” storage hacks fall apart after a week of actual use. Based on my experience, you should focus on systems that solve daily friction without adding extra steps to your routine.
Under-Bed Storage
This is the most underutilized real estate in any home. It is the ideal place for seasonal clothing, extra shoes, and bulky items you only need occasionally. If your bed frame does not have built-in drawers, use low-profile rolling bins to ensure you can actually access what you store.
Kitchen Optimization
Small kitchens are usually ruined by dead space at the back of deep cabinets. To fix this, I suggest adding pull-out shelves or sliding baskets. Using vertical rack systems for pans and lids can also free up an entire cabinet’s worth of space. The goal is to maximize the interior of every cupboard so your counters stay completely clear.
Bathroom Efficiency
In many studio apartments in Philadelphia or older NYC walk-ups, the bathrooms are incredibly narrow. To reclaim space, install wall-mounted cabinets instead of using floor-standing units. Over-toilet storage and simple drawer organizers can turn a chaotic vanity into a streamlined system that makes your morning routine faster.
Common Mistakes That Make Small Apartments Feel Worse
This is where most people lose valuable space without even realizing it. Avoiding these four pitfalls will do more for your apartment than any new purchase.
- Buying Full-Size Furniture: What works in a suburban house does not work in a compact city apartment. A massive “Texas-sized” sectional sofa will suffocate a small living room. Always measure your paths of travel before buying.
- Ignoring Vertical Space: Leaving your walls empty while your floors are crowded is a major structural inefficiency. If you can see the floor, the room feels larger.
- Overdecorating: Too many small decorative items—what I call visual noise—clutter the eye. It is better to have one large, impactful piece of art than ten tiny ones that make the room feel busy.
- Poor Lighting: Flat, weak lighting makes the corners of a room disappear. If your lighting is bad, your apartment will feel smaller the moment the sun goes down.
Budget vs Custom: What Actually Makes Sense
When you are planning your layout, you have to decide where to save and where to invest. Not every space-saving fix requires a major financial commitment. In fact, many of the most effective urban homes I have visited use a mix of both.
Budget Friendly Options
If you are renting or on a strict budget, focus on flexibility. Flat pack furniture and modular storage systems are excellent because they can be reconfigured as your needs change. DIY shelving is another high-value move; by using simple brackets and boards, you can create a custom-look library for a fraction of the cost of a permanent installation. These options allow you to improve your space without making a permanent change to the property.
Higher End Solutions
For homeowners or long-term residents in hyper-competitive markets like New York City, custom solutions often provide the best return on investment. When every square inch of floor space is worth thousands of dollars, spending money on built-in cabinetry or custom closet systems makes financial sense.
Integrated furniture systems, such as a Murphy bed that transforms into a dining table—can turn a single room into a multi-functional suite. In these high-stakes environments, you aren’t just buying furniture; you are reclaiming the usability of your real estate.
The Mindset Shift That Changes Everything
The biggest difference between people who struggle in small apartments and those who thrive has very little to do with income. It is about a fundamental shift in mindset. You have to stop viewing your home as a container for your belongings and start viewing it as a tool for your life.
Small-space living works best when you:
- Prioritize function over accumulation: Every new item must have a clear purpose.
- Keep only what you actually use: If an item has not been touched in a year, it is stealing valuable air from your home.
- Design around daily routines: Your apartment should be optimized for how you actually live, not an imaginary version of how you think you should live.
This is not about the aesthetic of minimalism. It is about making your space support your life instead of fighting against it. When you design around your habits, even a micro-unit can feel like a sanctuary.
Final Thoughts
Small apartments do not have to feel limited. With the right layout, intentional furniture choices, and a disciplined approach to vertical space, even a compact home can feel expansive and well-designed.
The goal of this guide is not to show you how to make your apartment bigger, because the walls are not going to move. The goal is to make it work better.
When a home is functional, the square footage becomes secondary to the quality of life it provides.
Frequently Asked Questions
How small is considered a small apartment in the US?
In most major US cities, a small apartment typically ranges between 400 and 800 square feet. Studios are usually at the lower end of that scale, while compact one-bedroom units fall on the higher side. In exceptionally dense cities like New York, it is very common to find apartments under 500 square feet that house full-time professionals.
What type of furniture works best in small apartments?
I always recommend furniture that serves more than one purpose to reduce the total number of pieces in a room. Look for sofa beds for guests, storage beds to replace dressers, and foldable desks that can be tucked away. Nesting tables are also a great choice because they provide extra surface area only when you need it.
How can I add more storage without making the apartment feel crowded?
The secret is to focus on hidden and vertical storage. Use under-bed drawers for seasonal items and wall-mounted cabinets to keep the floor clear. Over-door organizers are another expert favorite for keeping small items like shoes or cleaning supplies out of sight. Avoid adding bulky, standalone wardrobes that block your walking paths.
What are the biggest mistakes people make in small apartments?
The most common errors involve scale and lighting. Buying oversized furniture that belongs in a suburb, ignoring the vertical real estate on your walls, and overdecorating with too many small items all contribute to a “cramped” feeling. Additionally, relying on poor, flat lighting can make a small space feel even smaller the moment the sun goes down.
Can a small apartment feel luxurious?
Absolutely. Luxury in a small space comes from intentionality. By using high-quality materials, a clean and uncluttered layout, and smart, layered lighting, even a 500-square-foot unit can feel premium. Custom storage that fits the room perfectly is often the hallmark of a high-end small home.
Is it possible to work from home in a small apartment?
It is, but it requires a dedicated zone. I suggest using a fold-down desk or a very compact workstation paired with a high-quality chair. The key is to have proper lighting and a way to close your office at the end of the day so that your work life does not bleed into your relaxation time.