
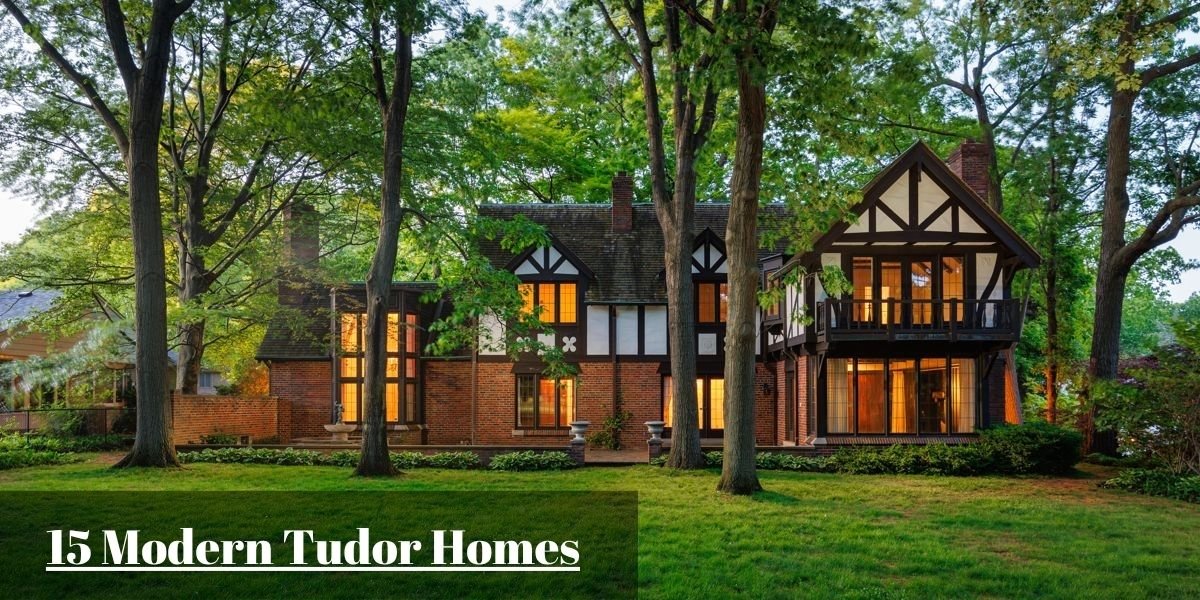
Drive through any American suburb platted between 1900 and 1935 and you will find the same silhouette repeating itself: steep cross-gables, dark half-timbering pinned over stucco or brick, and a chimney stack broad enough to anchor a small church. That is Tudor Revival, a style architects borrowed loosely from late-medieval and Elizabethan English building traditions and reworked for American commuter towns. It dominated pattern books and builder catalogs for roughly four decades. It is the reason neighborhoods like Grosse Pointe outside Detroit, Scarsdale in Westchester County, and Shaker Heights near Cleveland still read as storybook enclaves today.
What has changed is not the bones of the style, but its interpretation. Having walked through dozens of these renovations and new builds over the past several years, I have seen a consistent pattern: architects keep the roofline drama and the masonry weight, then strip out everything that made the originals feel cramped. Small leaded casements become full steel-framed glazing. Low, chopped-up floor plans open into double-height great rooms. Deep, shadowed porches give way to daylight. The result is a house that still reads as unmistakably Tudor from the curb but performs, and lives, like a contemporary build.
This piece walks through fifteen real-world case studies of that reinterpretation, plus the material choices and detailing decisions that separate a convincing modern Tudor from a house that is simply wearing the costume.
The Architectural Features That Define a Modern Tudor Home
Before comparing individual houses, it helps to know what you are actually looking at. A modern Tudor house is not defined by any single ornamental flourish. It is defined by a skeleton of proportions that architects have kept intact for a century, even as the surface materials evolved.
The roofline still does most of the talking. Steep pitches, typically somewhere between 45 and 55 degrees, remain the style’s clearest signature. That pitch is not just decorative; it is what makes room for the vaulted ceilings and loft spaces that define so many of today’s interiors. Half-timbering has changed the most. Original builders used it structurally in some cases and decoratively in most, covering entire upper stories in dense crosshatched patterns. Contemporary architects use it sparingly now, usually restrained to a single gable end in oak or cedar, treating it as an accent rather than wallpaper.
Masonry has also loosened up. Instead of committing to one material across an entire elevation, current designs blend white stucco, cut limestone, and pale brick within the same façade, building depth through texture rather than color contrast. The oversized chimney is still there. It was structurally necessary in the pre-central-heating era and remains a visual anchor today, though the ornate corbelling of the 1920s has mostly given way to clean, straight-capped masonry. Façades stay deliberately asymmetrical, with staggered gables and offset entries that keep the house from reading as a mirror-image box.
Windows are the single biggest departure from the original template. Where a 1928 Tudor might have had six-over-six leaded panes barely two feet wide, today’s houses use full steel or aluminum-clad mullioned walls that turn what used to be the style’s darkest flaw into its brightest asset.
Material palette matters as much as any single feature. Slate-gray roofing, warm cedar and oak, raw quarried stone, and matte black metalwork form the base vocabulary almost every convincing modern Tudor-style house draws from. The discipline is in keeping that palette tight. Three or four materials, deployed consistently, read as intentional. Six or seven competing finishes read as indecisive. That restraint is really the throughline across every house in this list, and it is the biggest tell separating a well-executed build from a generic version leaning on applied trim to fake the look.
15 Modern Tudor Homes That Balance Tradition With Contemporary Design
1. White Stucco With Bold Black Timber Accents
High-contrast palettes do a lot of work here. Coating the exterior in a bright, mineral-based white stucco immediately lightens a mass that would otherwise read as heavy. Confining the black-stained cedar timbering to the peak of the primary gable, rather than crosshatching it across the whole façade, keeps the detail legible instead of busy.
Low-profile black shingles and a steel-grid window wall carry the same palette upward. A single oversized warm oak door draws the eye at ground level. Boxwood hedges kept low and tight along a straight concrete walk let the architecture, not the planting, hold the composition together.
2. Painted Brick Paired With Limestone Details
Traditional red clay brick, once coated in a breathable mineral-based paint rather than a sealed acrylic finish, softens dramatically without losing the texture that makes brick worth using in the first place. This distinction matters more than it sounds. Mineral paints let masonry off-gas moisture, while standard exterior latex traps it and accelerates spalling over a decade or two, which is a detail worth raising with any contractor before repainting old brick.
Honed limestone frames the arched entry and window sills here, creating tonal variation without a hard color break. A charcoal slate roof, layered bluestone steps, and deep-green hydrangeas round out a composition that reads calm rather than showy.
3. A Tudor Home With Expansive Steel Windows
This is the clearest fix to Tudor Revival’s original weak point. Early builders kept window openings small partly for structural reasons and partly because glazing was expensive. The result was interiors that stayed dim well into midday.
Swapping that for a full black steel window wall at the main gable, running floor to ceiling into a two-story great room, solves the daylighting problem outright. Thin steel mullions, typically 1 to 1.5 inches in profile versus the 3-plus inches of standard vinyl, keep the glass-to-frame ratio high. Rough-cut fieldstone in gray and tan tones grounds the glazing and keeps the house from tipping into pure modernism.
4. Natural Stone Exterior With Warm Wood Entry Doors
Local granite and quartz fieldstone laid with flush, tight mortar joints reads almost monolithic from the street, which is a technique masons call dry-stack styling even when mortar is technically present. Against that cool, heavy stone, a full white oak pivot door sealed in a clear matte finish becomes the obvious warm counterpoint.
Pivot doors, mounted on a center hinge rather than a side jamb, can run 6 feet wide or more without sagging. That is part of why they have become the entry hardware of choice on stone-heavy elevations like this one. Concealed LED strips under the deep roof eaves add a warm wash at dusk without introducing visible fixtures.
Sourcing stone locally, rather than shipping a uniform quarried product from out of state, also tends to produce better long-term results. Regional stone weathers at the rate the local climate expects, and it usually costs meaningfully less once freight is factored in.
5. Dark Rooflines That Frame a Bright Exterior
Roof material does the heavy lifting on this build. A standing-seam zinc roof, which is a metal that develops a soft gray-blue patina over 20 to 30 years and can last upward of a century with minimal maintenance, sits atop cream-colored stucco walls. The dark trim wraps down through the rake boards and gutters to outline every gable edge.
That continuous dark line turns roof geometry into graphic definition rather than just weather protection. Narrow black casement windows punctuate the stucco at intervals, reinforcing the vertical pull of the steep pitch.
6. Contemporary Landscaping Around Traditional Architecture
Sometimes the fastest way to modernize a Tudor is to leave the architecture alone and change everything around it. This property kept its original stonework and swooping rooflines intact. It replaced the formal, boxwood-parterre English garden style typically paired with the period in favor of large-format poured concrete pavers set in tight bands of black river rock.
Karl Foerster feather reed grass and Japanese maple trees frame the foundation without hiding the masonry. This landscaping approach reads considerably more current than the clipped hedges original Tudor gardens favored.
7. Mixed Brick and Stucco With Minimal Decorative Timber
Getting the brick-to-stucco-to-timber ratio right is mostly about restraint. Warm, handmade red-brown brick anchors the ground floor here, while the upper story shifts into smooth sand-finish stucco.
Rather than crosshatching timber across the transition, the architect used exactly two vertical cedar posts to frame the primary bedroom gable. That is a meaningful departure from 1920s pattern-book Tudors, which often layered decorative timber densely enough to look almost gridded, creating a look that reads busy and dated next to this pared-back version.
8. A Modern Tudor With Clean Gables and Symmetrical Proportions
Most Tudor Revival houses lean hard into eccentric asymmetry, which was itself a deliberate nod to organic, hand-built English vernacular construction. This house flips that convention, using two matching high-pitched gables to flank a recessed central entry. This presents a more Georgian approach to massing layered onto Tudor materials and roof pitch.
Identical stack-bonded window arrangements on each gable reinforce the symmetry. A uniform light gray limewash across all the brick keeps the composition from splitting into competing halves.
9. Warm Interior Design Behind a Historic Exterior
The exterior-interior contrast is the whole story here. A moody, dark gray painted brick façade gives no hint of what is inside: wide-plank European white oak flooring, matte white walls, and raw timber ceiling beams that reference structural Tudor framing without the weight.
It is a strategy worth flagging for anyone renovating an existing Tudor Revival house rather than building new. You can preserve the street-facing historic character entirely while gutting the modern Tudor home’s interior for light and openness, which is exactly what most local historic-district guidelines will actually require of you anyway.
10. Black-Framed Windows That Refresh the Entire Façade
Window replacement alone can shift a house’s entire era. Swapping outdated wood or vinyl sash for black aluminum-clad frames with slim sightlines, arranged here in long vertical clusters rather than single punched openings, updates the façade without touching the masonry at all.
It is also one of the more cost-effective renovation moves available to owners of original 1920s and 1930s Tudors, since it does not require new structural openings, just reframing existing ones. The black grid echoes the dark slate roof above it, tying old and new elements together visually.
11. A Tudor Home With Contemporary Outdoor Living Spaces
Extending a steep-roofed Tudor outward, rather than just up, takes some structural planning. This house connects a rear gabled great room to a covered patio built around an integrated masonry fireplace, with a black steel bifold door spanning the full opening.
Bifold systems like this can typically handle spans of 16 to 20 feet without a center post, which is what makes the indoor-outdoor threshold disappear rather than reading as a standard set of French doors. Bluestone terracing continues the material language of the interior oak flooring straight out into the yard.
12. Soft Neutral Colors That Respect Traditional Materials
Not every modern Tudor needs a black-and-white contrast palette to feel current. This house uses a warm beige slurry wash over the brick and a muted greige for all trim, fascia, and window sash. This tone-on-tone approach lets shadow lines and architectural depth do the work color usually handles.
It is a quieter renovation strategy, and one that tends to age better in neighborhoods with strict historic-district review, since it reads as a restoration rather than a departure.
13. Vaulted Interiors With Exposed Timber Beams
Interior volume is where a lot of these houses earn their modern label. This great room follows the exterior roof pitch straight up into a cathedral ceiling, with rough-sawn reclaimed oak beams spanning the vault at wide intervals against clean white drywall.
Reclaimed timber beams like these are typically salvaged from decommissioned industrial buildings or old barns. Each one carries its own weathering and nail holes, which is a detail that is difficult to fake with new-milled lumber, however convincingly it is distressed. A single black ring chandelier keeps the lighting from competing with the beam structure above it.
14. A Renovated Tudor That Preserves Its Original Character
This is a genuine 1920s Tudor, not a new build referencing one, and the renovation approach reflects that. The owners preserved the original leaded-glass accent windows on the front stair tower, which is a detail that would be prohibitively expensive to reproduce today since true leaded glazing is largely a specialty trade at this point.
All modern intervention was pushed to the rear addition. Floor-to-ceiling glass doors and an open-concept kitchen sit behind the historic front elevation. This strategy is actively favored by most preservation boards: keep the public-facing façade intact and put contemporary changes where the street cannot see them.
15. A Newly Built Home Inspired by Classic Tudor Architecture
This project skips renovation entirely and builds the style from scratch, using materials that did not exist when the original template was set. Closed-cell spray-foam insulation, a geothermal heating and cooling system, and thermally broken steel-look window frames give the house genuine energy performance, likely landing well under the 2021 IECC baseline for its climate zone.
Meanwhile, the exterior reads as historically faithful as any 1928 original. It is a useful reminder that a modern build does not have to mean visibly modern. Sometimes the most contemporary thing about a house is entirely invisible from the curb.
Design Elements Worth Borrowing From Modern Tudor Homes
You do not need a full Tudor build to use pieces of this vocabulary in your own project:
- Stone fireplace surrounds: Carry stone straight up to a vaulted ceiling rather than stopping at a mantel line to bring genuine architectural weight into an otherwise plain great room.
- Arched interior doorways: Incorporate subtle parabolic or Gothic arches framed in standard drywall or wood casing to soften the transition between rooms without the cost of full stone vaulting.
- Steep gable proportions: Utilize high roof pitches, even on a single dormer, to free up usable loft space or add ceiling height to a main-floor room that would otherwise feel boxy.
- Dark window frames: Select dark bronze or black window frames for a high-impact move. Swapping white vinyl sash for a dark frame reads as an instant material upgrade even when the glazing itself does not change.
- Integrated masonry planters: Build planters directly into the foundation line rather than adding freestanding pots to tie heavy exterior walls back into the landscape intentionally.
Where Modern Tudor Design Works Best
Tudor Revival’s original footprint tells you a lot about where it still performs best. The style spread fastest through inland, four-season suburbs built for commuters in the 1920s and 1930s. These were places with real winters, mature tree canopy, and lot sizes generous enough for a steep, complex roofline to read as intentional rather than cramped.
That pattern holds today. A modern Tudor tends to look most at home on a wooded half-acre lot in the Midwest, the Mid-Atlantic, or New England. In these regions, the steep pitch earns its keep by shedding snow rather than existing purely for effect, and mature landscaping softens the mass of stone and stucco the way it would have a century ago.
The style translates less naturally to flat, arid, or coastal-modern markets, where lower rooflines and lighter materials dominate for climate reasons as much as aesthetic ones. However, a handful of architects have successfully adapted the massing with lighter stucco and minimal timbering for warmer regions. Urban and close-in suburban infill lots also suit the style well. The steep verticality of a Tudor gable makes efficient use of a narrow footprint in a way a low ranch or contemporary flat-roof house cannot.
Materials That Give Modern Tudor Homes Their Lasting Appeal
Material choice is where a lot of Tudor renovations either hold up for decades or start showing problems within five years. Being specific with these choices matters.
- Limewashed Brick: A breathable mineral coating rather than a sealed paint film lets clay brick continue to release moisture the way it was designed to, wearing into a soft, chalky patina over time instead of peeling.
- Natural Slate Roofing: Remains the gold standard for the style. A well-installed slate roof routinely lasts 75 to 100-plus years, which is roughly triple the lifespan of a standard architectural asphalt shingle, though the material and labor cost runs several times higher up front.
- Thermally Modified Timber: Wood heat-treated at high temperatures rather than chemically pressure-treated resists rot and warping without the toxic off-gassing associated with older treated-lumber methods, making it a strong choice for exposed gable timbering.
- Thermally Broken Metal Frames: Aluminum or steel window frames using a non-conductive barrier between the interior and exterior metal deliver the narrow sightlines this style depends on while meeting modern energy codes. This is a real improvement over the single-pane steel originally used in the 1920s and 1930s, which was notoriously poor at insulating.
- Natural Cut Limestone: Quarried rather than cast stone gives the cleanest, most durable edge detail for window surrounds and entry arches, aging without the chipping and color-fading that lower-cost cast stone alternatives eventually show.
Cost is worth being realistic about here. Authentic slate, quarried limestone, and thermally broken steel windows all sit well above standard asphalt-and-vinyl construction costs, often by a factor of 2 to 4 on a per-material basis. Most architects working in this style will mix in a manufactured or cast-stone alternative somewhere less visible, such as foundation walls or side elevations, while reserving the real material for the street-facing façade. This keeps the budget in check without compromising the details anyone actually sees.
Bringing Contemporary Comfort Into a Traditional Tudor Home
The interior is really where modern functionality gets tested, since a convincing exterior means little if the floor plan still fights the way people actually live.
Open floor plans work within a Tudor shell, but they need some structure to keep them from feeling generic. A run of ceiling beams or a cased opening between the kitchen and living area does more to define a space than a full wall would, while still letting light and sightlines travel through the house.
Skylights along the roof ridge are a smart move specific to this style. The steep pitch that once trapped darkness in upper hallways and stairwells creates ideal conditions for continuous ridge-mounted glazing to flood those same spaces with daylight.
Custom cabinetry, such as inset shaker or flat-panel doors finished with aged or antique brass hardware, bridges old and new convincingly. The hardware finish reads as historically appropriate even when the cabinet construction and function are entirely current.
Running one continuous species and plank width of hardwood flooring through the kitchen, living room, and connecting hallways, rather than switching materials room to room, does more to visually enlarge a historically compartmentalized Tudor floor plan than almost any other single interior decision.
Closing Thoughts
The Tudor Revival houses built a century ago were working within real constraints: expensive glass, limited insulation, and heating systems that made large open volumes impractical to live in comfortably. What is happening now is not a rejection of that original design language. It is an update made possible by materials and building science that simply did not exist in 1928.
The steep rooflines, the masonry weight, the asymmetrical massing – all of that stays intact because it is what makes the style recognizable and beautiful. What is gone is the darkness that was never actually a design choice, just a limitation of the era. Get the roof pitch, the material honesty, and the window proportions right, and a Tudor house built or renovated today will look just as much at home in another hundred years as the originals do now.