A hot tub deck turns a plain backyard into a real outdoor room. A good deck does far more than hold heavy equipment. It ties your spa into the yard, makes getting in and out easier, and sets aside a spot built for relaxing or hosting friends.
The layout you choose decides how often you actually climb in. A tight side yard and a wide sloping lot call for very different plans, but four things shape every solid build: a strong frame, good drainage, safety, and easy upkeep.
One point is worth knowing before you spend a dollar. Most existing decks cannot hold a filled hot tub without extra support. A standard residential deck is framed for roughly 40 to 50 pounds per square foot. A hot tub zone needs closer to 100 pounds per square foot, since a full tub with people in it can weigh 3,000 to 8,000 pounds. Have a contractor or structural engineer check the framing before you set a spa on any deck.
The ideas below span different yard sizes, materials, and budgets so you can plan a retreat that lasts.
1. Recessed Hot Tub Deck
Recessing a hot tub into a deck creates a low, clean profile that keeps views across the yard wide open. Homeowners like this sunken look because it hides the bulky acrylic cabinet that normally stands high above the boards.
Stepping down into a spa feels more natural than climbing up. Setting the rim about 12 to 18 inches above the deck gives you a comfortable ledge to sit on before swinging your legs into the water.
Framing is where recessed builds get tricky. An acrylic tub needs full support under its base, not from the lip resting on the boards, and the joists under it must be engineered for that concentrated load.
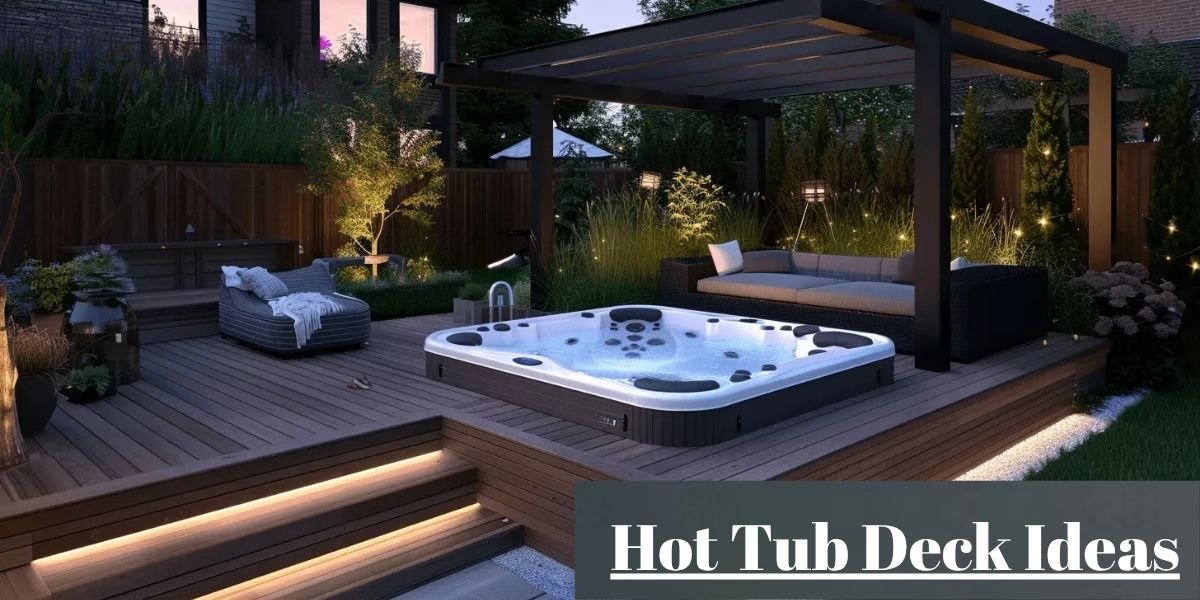
Service access is the real challenge. Removable panels or hinged hatches should sit right over the equipment door, with at least 24 to 36 inches of clear space inside the pit so a tech can reach the pump, heater, and controls without prying up lumber.
2. Raised Platform Hot Tub
A raised platform lifts the spa above the yard and turns it into a focal point. This works well on sloping ground, where building a flat patio would mean heavy digging or retaining walls.
Sitting higher opens up the view. From a raised deck you can see gardens, a pool, or the rest of the property that a ground-level spot would block.
A raised build also keeps the spa off wet soil. The tub rests on a reinforced concrete pad, and the deck framed around it gives clean access without a deep service pit.
Railings matter here for both looks and safety. Cable railing with stainless steel posts gives strong fall protection while keeping the view clear. Metal balusters or tinted glass panels work too. On steep grades, footings dug below the frost line anchor everything into stable soil and turn unused slope into real living space.
3. Multi-Level Deck With a Hot Tub Zone
Multi-level decks ease foot traffic by splitting the yard into separate zones. Putting the spa on its own level keeps the wet area away from dining tables and the grill.
Movement flows better when steps guide people between spaces. Soakers travel from the back door to the tub without dripping across the dining area.
Levels also add visual interest. Changing board direction or step height breaks up a large deck and makes it read like a designed extension of the house.
Families gain something practical too. A parent can soak on a middle platform while keeping a clear line of sight on kids playing on the lawn below.
4. Corner Hot Tub Deck Layout
Tucking a spa into a corner puts an awkward yard angle to work. Corner placement frees the middle of the yard for grass, garden, or play space, which suits urban and mid-size lots.
Setting the tub near a fence line gives you instant privacy on two sides. Tall screens along those back corners block sightlines from neighboring windows.
Corners open up planting room too. Layering evergreen shrubs, tall ornamental grasses, or potted trees around the outer edge softens the hard lines and adds greenery next to the water.
There is a budget bonus. Placing the tub near an exterior house corner shortens the 240-volt electrical wiring run to the panel, which trims installation cost.
5. Wraparound Deck That Centers Around the Spa
A wraparound deck surrounds the spa on three or four sides, so you can reach it from any angle. It acts like a bridge, linking the living room to the water.
Moving around the tub stays safe when decking wraps the whole cabinet. Soakers step in and out from several points without touching cold grass or gravel.
Wide decking around the spa leaves room for lounge chairs, side tables, and towel racks near the water. Aim for at least 4 feet of deck on every side so more than one person can pass comfortably.
Wraparounds need real space to work. A standard 8-by-8-foot tub wants a footprint of about 16 by 16 feet to keep the walkways from feeling cramped.
6. Modern Composite Deck With Clean Lines
Composite decking blends recycled plastics with wood fibers into a tough, low-fuss board. Many homeowners now pick it around spas because it resists rot, warping, and splintering in wet zones.
Color holding up near water is a big plus. Capped composite resists fading from strong sun and from chlorine or bromine splashes.
Neutral tones lead the modern look. Cool grays, dark charcoal, and warm walnut pair well with contemporary siding and sleek black covers.
Upkeep drops sharply with synthetics. You skip the yearly sanding, staining, and sealing, which saves real money across the 25 to 30 year lifespan most capped composite boards carry.
7. Cedar Hot Tub Deck With Natural Warmth
Cedar stays a favorite real-wood choice because its natural oils resist decay, insects, and moisture. The grain and warm reddish-brown color give a look synthetic boards only imitate.
Cedar also runs cooler in the sun than dark composite, so bare feet stay more comfortable on hot afternoons.
The trade-off is upkeep. To hold that rich color and stop the wood from graying, cedar needs a coat of penetrating clear sealer or semi-transparent stain every 1 to 2 years. A well-cared-for cedar deck commonly lasts 15 to 20 years.
8. Pergola-Covered Hot Tub Deck
Adding a pergola turns an exposed deck into a shaded retreat. Open rafters cut the harsh midday sun without closing the space in.
A pergola also boosts privacy. Side louvers, outdoor curtains, or bamboo shades on the posts block views from upper-story windows next door.
Lighting fits the beams naturally. String lights, recessed LED puck lights, or hanging lanterns set a calm mood for a night soak.
Coverage stretches the season, too. An overhead frame keeps light rain and falling leaves off the cover, so it stays cleaner and drier through autumn.
9. Hot Tub Deck With Built-In Bench Seating
Built-in benches add seating without cluttering the deck with loose chairs. Framing them into the structure gives a clean, custom look.
Gatherings run smoother when guests have set spots to sit and chat near the people in the water. Benches along the edge of a low platform can double as a guardrail.
Storage hides right under hinged seats. Flip-up tops create dry compartments for chemicals, test strips, spare towels, and a skimmer net.
Fixed seating along the outer edge keeps walkways clear of chair and table legs.
10. Deck With Privacy Screens
Privacy screens turn an open deck into a tucked-away space. A well-placed screen blocks unwanted sightlines and gives the deck a finished, built-in feel.
Vertical or horizontal wood slats filter light without stopping the breeze. Spacing 1-by-2-inch cedar boards apart keeps the wall airy while hiding direct views.
Laser-cut metal or PVC panels bring geometric patterns that work as outdoor wall art. They resist rot and screen the equipment side of the spa.
Living walls use trellises planted with climbing vines such as clematis, star jasmine, or climbing hydrangea for a green screen. A solid screen adds a bonus in cold months. Blocking prevailing winter wind cuts heat loss from the water and lowers energy bills.
11. Small Backyard Hot Tub Deck
Small yards need careful planning to fit a spa without swallowing the space. Flush ground-level decks or low platforms fit best in tight urban lots.
A compact footprint forces smart choices. Setting the tub against a fence or side wall saves floor space for pathways and steps.
Space-saving gear helps too. A cover lifter that slides the heavy cover down behind the tub frees up the deck you would otherwise lose to storage.
Keep the look clean. Uniform board color and simple edge trim make a small deck feel larger than it is.
12. Hot Tub Deck With Integrated Planters
Built-in planters soften the hard lines of wood and composite. Framing them into the corners weaves greenery straight into the space.
Plant choice near a spa takes thought. Pick non-shedding plants so leaves and petals do not blow into the water and clog the filter.
Fragrant perennials like lavender, rosemary, and mint do well in sunny deck spots and release scent when someone brushes past.
Drainage inside the boxes is key. Line the base, add drain holes, and route runoff under the deck so soil does not stain the boards.
13. Rustic Timber Hot Tub Deck
Rustic timber decks lean on heavy posts, rough-sawn beams, and log accents to blend into wooded or mountain settings.
Cabin-style homes suit thick members and unfinished edges. Oversized 6-by-6 or 8-by-8-inch posts give the frame a solid, permanent feel.
Wooded lots and mountain homes do well with natural stains that show off the grain while guarding the wood against heavy snow and ice.
Local timber species keep the look honest and help the deck settle into nearby rock and evergreens.
14. Covered Hot Tub Deck for Year-Round Use
A full roof lets you soak in any weather, from a downpour to a snow day. Extending the home’s roofline over the deck makes a seamless outdoor room.
The roof has to be engineered for local snow and wind loads, built to the same standard as the house frame.
A roof also protects the cover. Keeping rain and snow off the vinyl and hinges stretches the life of the cover.
Ventilation is the catch under a solid roof. Steam has to escape, so open gables or a vent fan keep trapped moisture from growing mold on the ceiling beams and protect your ceiling ideas from moisture damage.
15. Hot Tub Deck With Outdoor Kitchen Nearby
Setting an outdoor kitchen near the spa builds a full entertaining hub where cooking and soaking share one space.
Smart zoning keeps smoke, grease, and open flame away from the water while the cook and the guests can still talk.
Spacing matters for safety. Keep at least 5 to 8 feet between the grill and the tub to avoid grease spatter on the deck and protect soakers from the heat.
Durable flooring pays off here. Stain-resistant composite or stone pavers around the kitchen make cleanup after cooking simple.
16. Deck With Glass Railings
Glass railing systems use tempered panels for fall protection without blocking the view.
Keeping the view is the whole point. Looking out over a lake, woods, or pool, you keep the sightline from inside the tub.
Glass also lifts the look. Frameless or black-aluminum posts read clean and high-end.
Safety holds up. Thick 1/2-inch tempered safety glass doubles as a windbreak while meeting the height rules in your local deck code.
17. Floating Deck Around a Freestanding Hot Tub
A floating deck sits low and flat on the ground, built on concrete deck blocks instead of deep frost-line footings.
That makes it budget-friendly and DIY-friendly. Skipping deep holes and poured concrete cuts both labor and material cost.
It also gives you flexible placement. You can build around an existing freestanding tub without disturbing the pad it already sits on.
Because it is not tied deep into the ground, a floating deck is easy to move or rework later, which suits renters and temporary setups. Check local rules first, since some areas limit how a spa can be supported.
18. Hot Tub Deck With Ambient Lighting
Low-voltage LED lighting adds safety and sets a calm mood after dark. Built-in lights trace steps, transitions, and edges without harsh glare.
Step lights set into risers make the stairs clear, which prevents trips when you walk barefoot at night.
Rail lights under the top handrail cast a soft glow down onto the boards and mark the deck boundary.
Recessed deck lights sit flush in the boards to light pathways and highlight the deck’s shape.
19. Backyard Spa Retreat With Natural Stone Accents
Mixing wood or composite with natural stone gives a luxury spa feel that pairs raw earth with clean lumber.
Blending materials breaks up flat spans. Moving from a wood deck onto a flagstone or bluestone patio marks off separate outdoor rooms.
The upscale look can lift home value. Deep slate, granite steps, or a stacked-stone wall add texture and appeal.
Stone borders also help the deck meet the yard, bridging the built structure and the garden beds around it.
20. Pool and Hot Tub Combination Deck
Linking a spa deck to an above-ground or in-ground pool creates one water hub for summer swims and winter soaks.
A unified layout tidies the yard. Grouping the water gear and safety barriers in one place is cleaner and easier to manage.
Shared space suits big groups. Some guests swim while others soak, and everyone stays in the same social zone.
Matching materials tie it together. Using the same decking, fascia, and railing turns two features into one clean structure.
21. Deck With Storage Hidden Beneath Seating
Hidden storage under benches keeps towels, chemicals, and cleaning tools organized and out of view.
Towels stay dry and close when kept in a sealed box built next to the access step.
Chemicals stay safer in a ventilated compartment with a child-proof latch, away from little hands.
Clearing the clutter also keeps the deck calm and open, which is the whole reason you built it.
22. Minimalist Hot Tub Deck
Minimalist design uses simple shapes, open floor plans, and quiet colors to create a calm space.
Soft slate gray, muted tan, and pale taupe form a quiet backdrop that lets the surroundings stand out.
Open planning drops the extra posts and trim in favor of clean, continuous lines.
Restrained landscaping such as a small rock garden, concrete pavers, and a few sculptural plants finishes the look.
23. Hot Tub Deck Framed by Landscaping
Framing a deck with layered plants builds a private, natural retreat without a tall wood fence.
A mix of deciduous and evergreen trees along the outer edge blocks high neighbor windows and adds shade.
Shrubs at the deck base hide the footings and ease the jump from ground to wood.
Ornamental grasses such as feather reed grass or maiden grass add gentle movement, a soft rustle, and natural screening.
24. Family-Friendly Hot Tub Deck
Family decks put safety, easy access, and smooth traffic first, for every age.
Wider steps with 12 to 14-inch deep treads give kids and older adults steady footing getting in and out.
Slip-resistant surfaces with textured grain cut the fall risk on the wet boards around the rim.
A gate at the top of the stairs keeps toddlers away from the water when no adult is watching. A locking, well-fitted cover adds a second layer of protection.
25. Luxury Resort-Style Hot Tub Deck
Resort-style decks fold upscale comfort and outdoor tech into a high-end oasis.
Fire features such as a gas fire table or a stone fire pit near the spa add warmth for the walk back into cool night air.
Lounge seating with weather-resistant couches and plush cushions gives guests a dedicated place to settle.
Hidden weatherproof speakers pipe music across the deck with no visible sound system.
Choosing the Right Deck Material for Your Hot Tub
The material you pick drives how much upkeep the deck needs over its life. Constant splashing, heat, and foot traffic call for boards that shrug off moisture without warping. Weigh the upfront price against years of maintenance.
- Composite Decking: Composite is a top pick for spa surrounds because it handles moisture well and does not splinter under bare feet. It resists rot, surface staining, and the chemicals in spa water. It costs more upfront than lumber, running roughly $8 to $18 per square foot for the boards, but it drops the yearly staining and sealing.
- Pressure-Treated Wood: Pressure-treated lumber is the cheapest option for framing and boards, often $3 to $10 per square foot. The chemical treatment fights insects and decay, but it needs steady care. Without yearly sealing and the occasional paint or stain, the boards warp, check, and crack in wet spots. Expect 10 to 15 years from a pressure-treated surface.
- Cedar: Cedar brings natural decay resistance and a classic real-wood look. Its oils guard against moisture, warping, and insects. To keep the color from fading to silver-gray, plan on a coat of penetrating stain or clear sealer every 1 to 2 years. Treated well, cedar lasts around 15 to 20 years.
- PVC Decking: PVC has no wood fibers, so it is fully waterproof and nearly immune to moisture damage. It will not swell, rot, or grow mold, even near standing water at the steps. It carries the highest price tag, but capped PVC often lasts 50 years or more with little more than a rinse now and then.
Practical Details That Make a Hot Tub Deck More Enjoyable
A great deck comes down to the everyday details as much as the looks. A few of the ones that make the biggest difference:
- Comfortable access around the tub: Leave at least 36 to 48 inches of clear deck on the entry sides for walking, cover removal, and drying off.
- Built-in storage for towels and supplies: Add sealed compartments under benches or steps to keep towels, test strips, and chemicals clean, dry, and close.
- Outdoor lighting placement: Set low-voltage LED lights along the stair risers and recessed pucks around the walkway to prevent trips in the dark.
- Privacy without blocking airflow: Use louvered slats, lattice, or tall plants to screen neighbors while cool air still moves through.
- Drainage around the deck: Slope the boards slightly away from the house at about 1/8 inch per foot so water does not pool under the footings or near the foundation.
- Electrical planning: Most spas run on a 240-volt, GFCI-protected circuit, commonly rated at 50 amps. Run the conduit under the framing early, and install a maintenance disconnect that is lockable, within sight of the tub, and at least 5 feet from the water but no more than 50 feet away, as your local code requires. Always have a licensed electrician handle this work.
- Maintenance access panels: Build removable boards or hinged hatches at the equipment side so a tech can reach the pump, heater, and controls without tearing up the deck.
Mistakes That Can Limit the Life of a Hot Tub Deck
A few common oversights can shorten a deck’s life or make it unsafe. Watch for these:
- Not allowing service access: Framing over the equipment panel forces a costly teardown every time a pump or heater needs work.
- Ignoring water drainage: Letting splash-out pool under the deck traps moisture and invites rot, mold, and pests in the framing.
- Using slippery decking: Smooth boards with no anti-slip texture raise the risk of a fall when you step out with wet feet.
- Crowding the tub with furniture: Packing chairs and loungers against the rim blocks walking room and makes the cover hard to lift.
- Underestimating the load: A filled tub with people can top 6,000 pounds, and much of that weight sits in one small area. Framing that is not reinforced for it can sag or fail.
- Skipping GFCI protection: A hot tub circuit must be GFCI-protected to guard against shock. Skipping it, or using the wrong device, is a serious safety hazard.
- Skipping step lighting: Unlit stairs and edges become fall hazards during a night soak.
- Choosing high-maintenance materials by accident: Installing real wood without a plan for regular sealing leads to fast weathering in wet zones.
Final Thoughts
The best hot tub deck balances daily use, structural strength, and your own style. Choosing between a sunken layout, a multi-level build, or a simple floating platform comes down to how you plan to use the space, your budget, and the shape of your yard.
Get the fundamentals right and the deck stays safe for years. Plan for solid drainage, clear equipment access, footings sized for the load, GFCI-protected wiring, and good lighting. Spend on quality materials and a smart layout up front, and your deck stays a low-maintenance getaway in every season.